- Apply
- Visit
- Request Info
- Give


Capital projects are typically major investments designed to build upon, add to, or improve campus assets. These projects are typically high-cost, long-term, and capital-intensive, distinguishing them from smaller, routine projects. They are undertaken to expand capacity, enhance efficiency, or maintain essential infrastructure, and they often deliver value over decades, shaping campus life and operations.
In Design:
The Sewage Line Repair Project is planned to improve the sewage system and original line that was constructed in 1968. At that time when the University’s enrollment was less than half the current enrollment level. The sewage needs have obviously risen since then and the sewage system has aged as well. Thus, the need to make repairs of the sewage line on the north end of the campus.
The work involves the installation of three highly efficient natural gas condensing type hot water boilers including boiler pumps, all associated piping, power wiring and controls.
The work involves the replacement of concrete sidewalks, roadway repairs and paving, storm drainage repairs, landscaping, and related site work.
A life safety project involving the removal and replacement of one 300 KW, 26-year-old diesel engine drive exterior pad mounted generator, fuel tank and automatic transfer switch serving the J.E Smith Library. Plans to include minor improvements and updates to the site.
ECSU plans to expand the existing athletic support building at the Mansfield Athletic Complex to provide new locker room space for our new flag football team. A temporary locker room structure will be erected near the baseball stadium this winter to provide lockers until the addition is designed and completed.
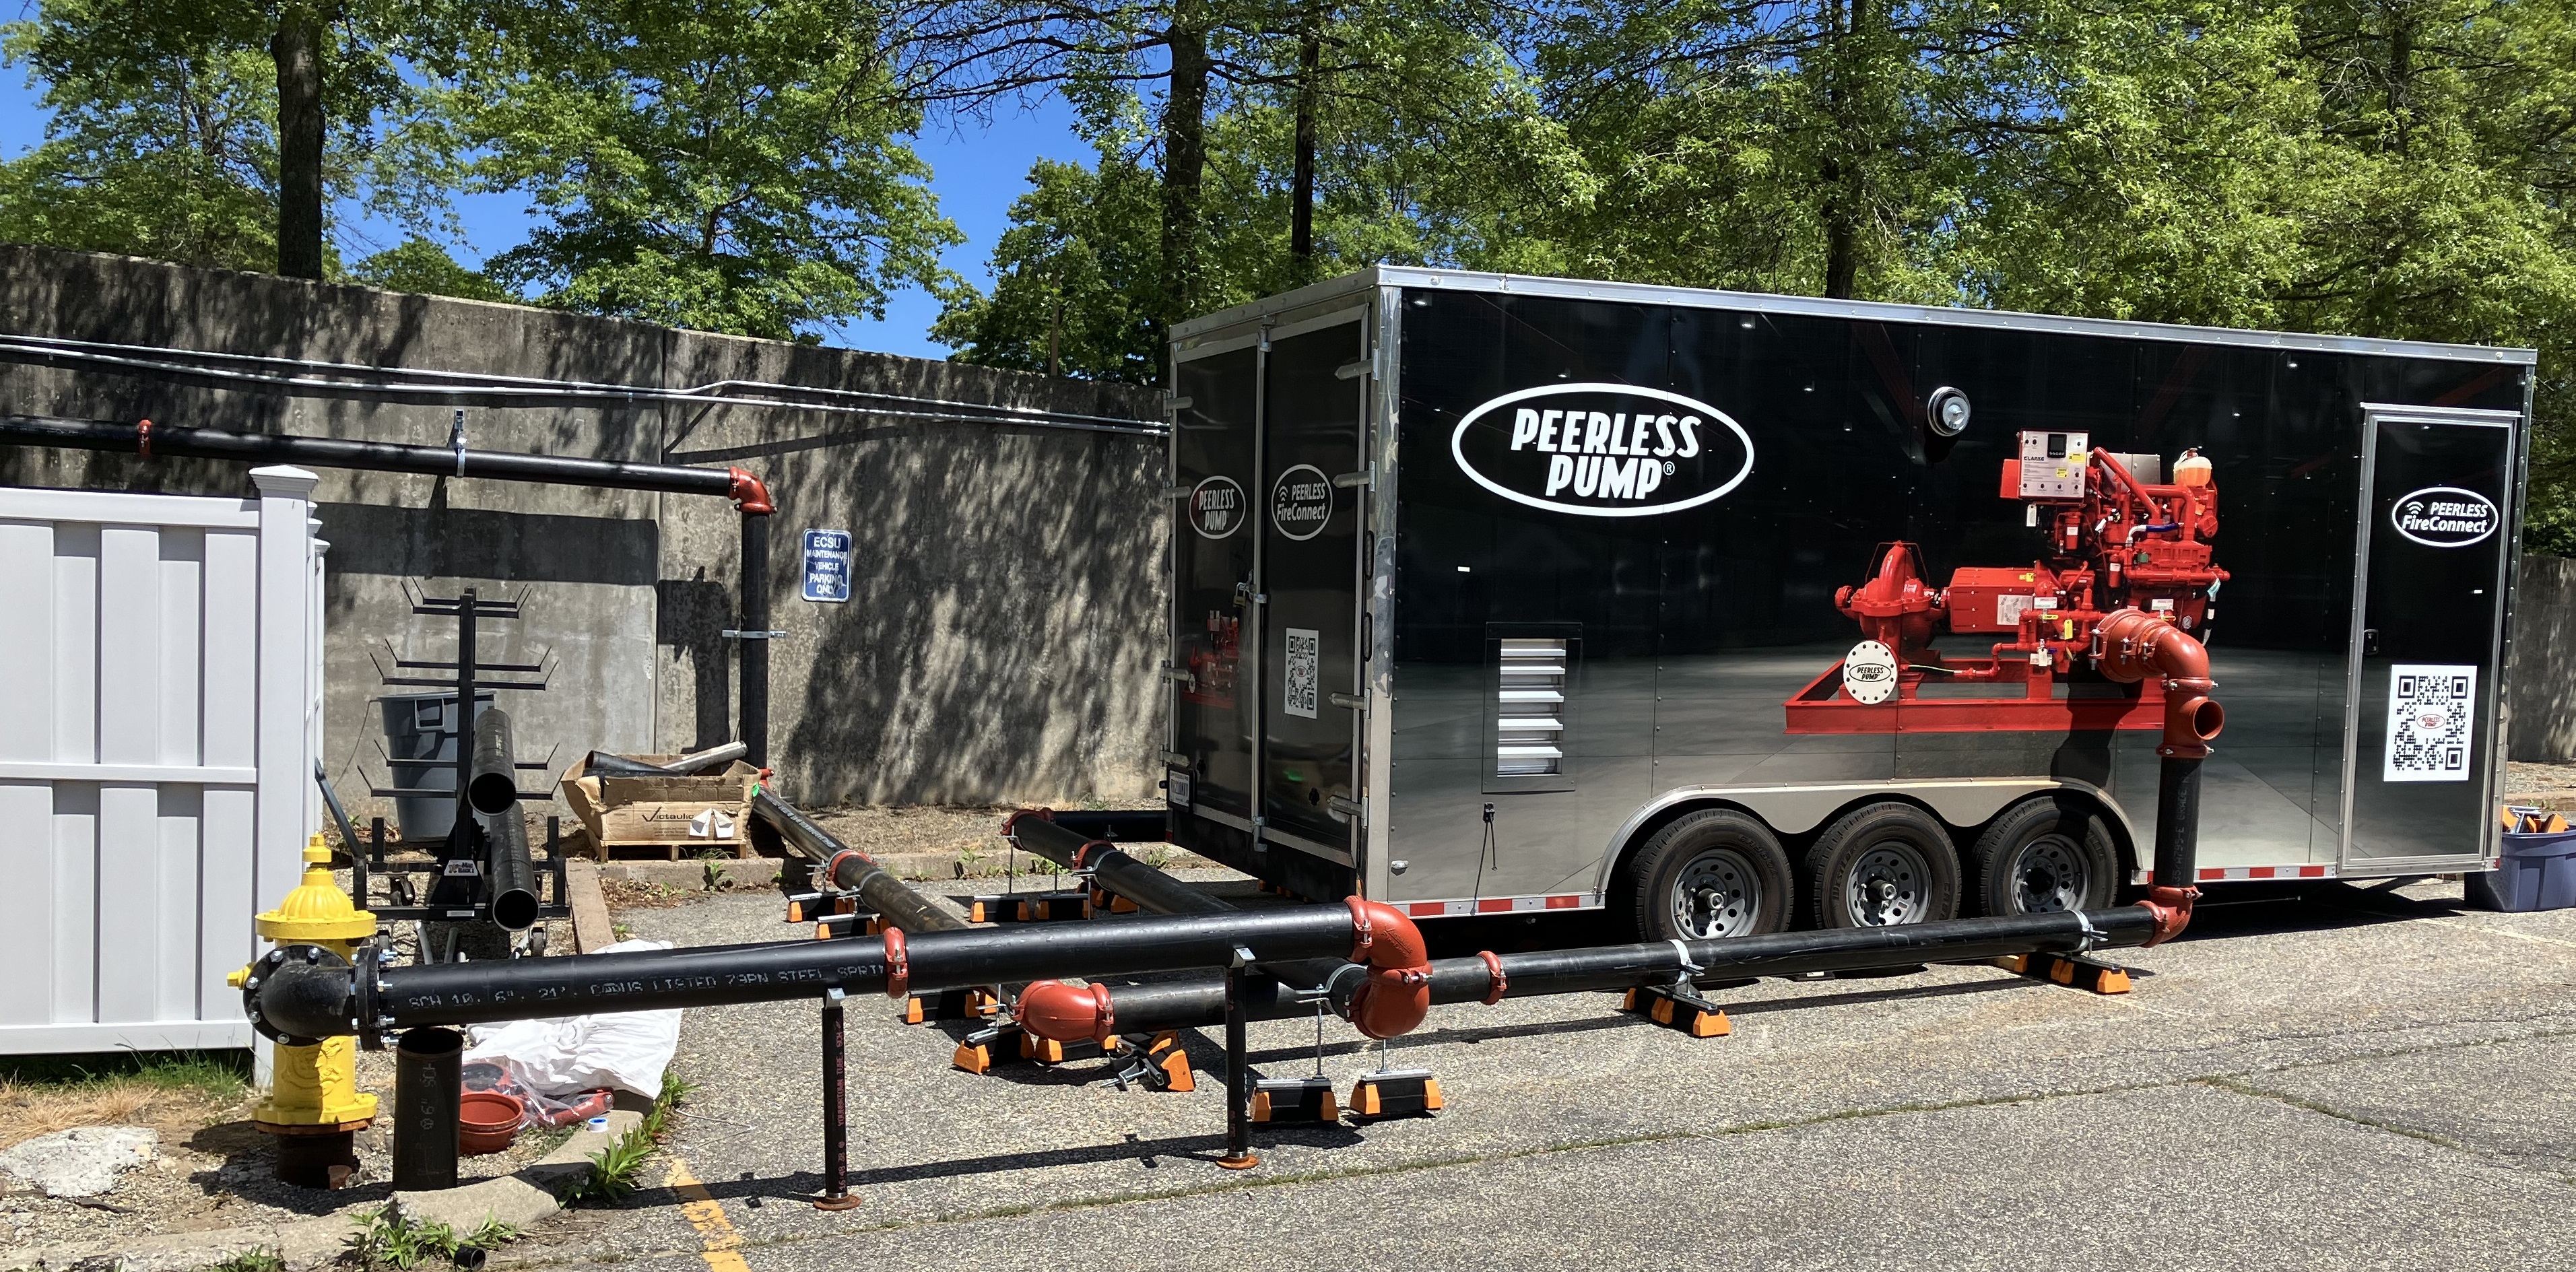
A life safety project involving the removal and replacement of one 500 GPM, 32-year-old electric fire pump and controller serving fire sprinkler system of Burr Hall.
A life safety project involving the removal and replacement of one 500 GPM, 36-year-old electric fire pump and controller serving the fire sprinkler system of High Rise.
Under Construction:
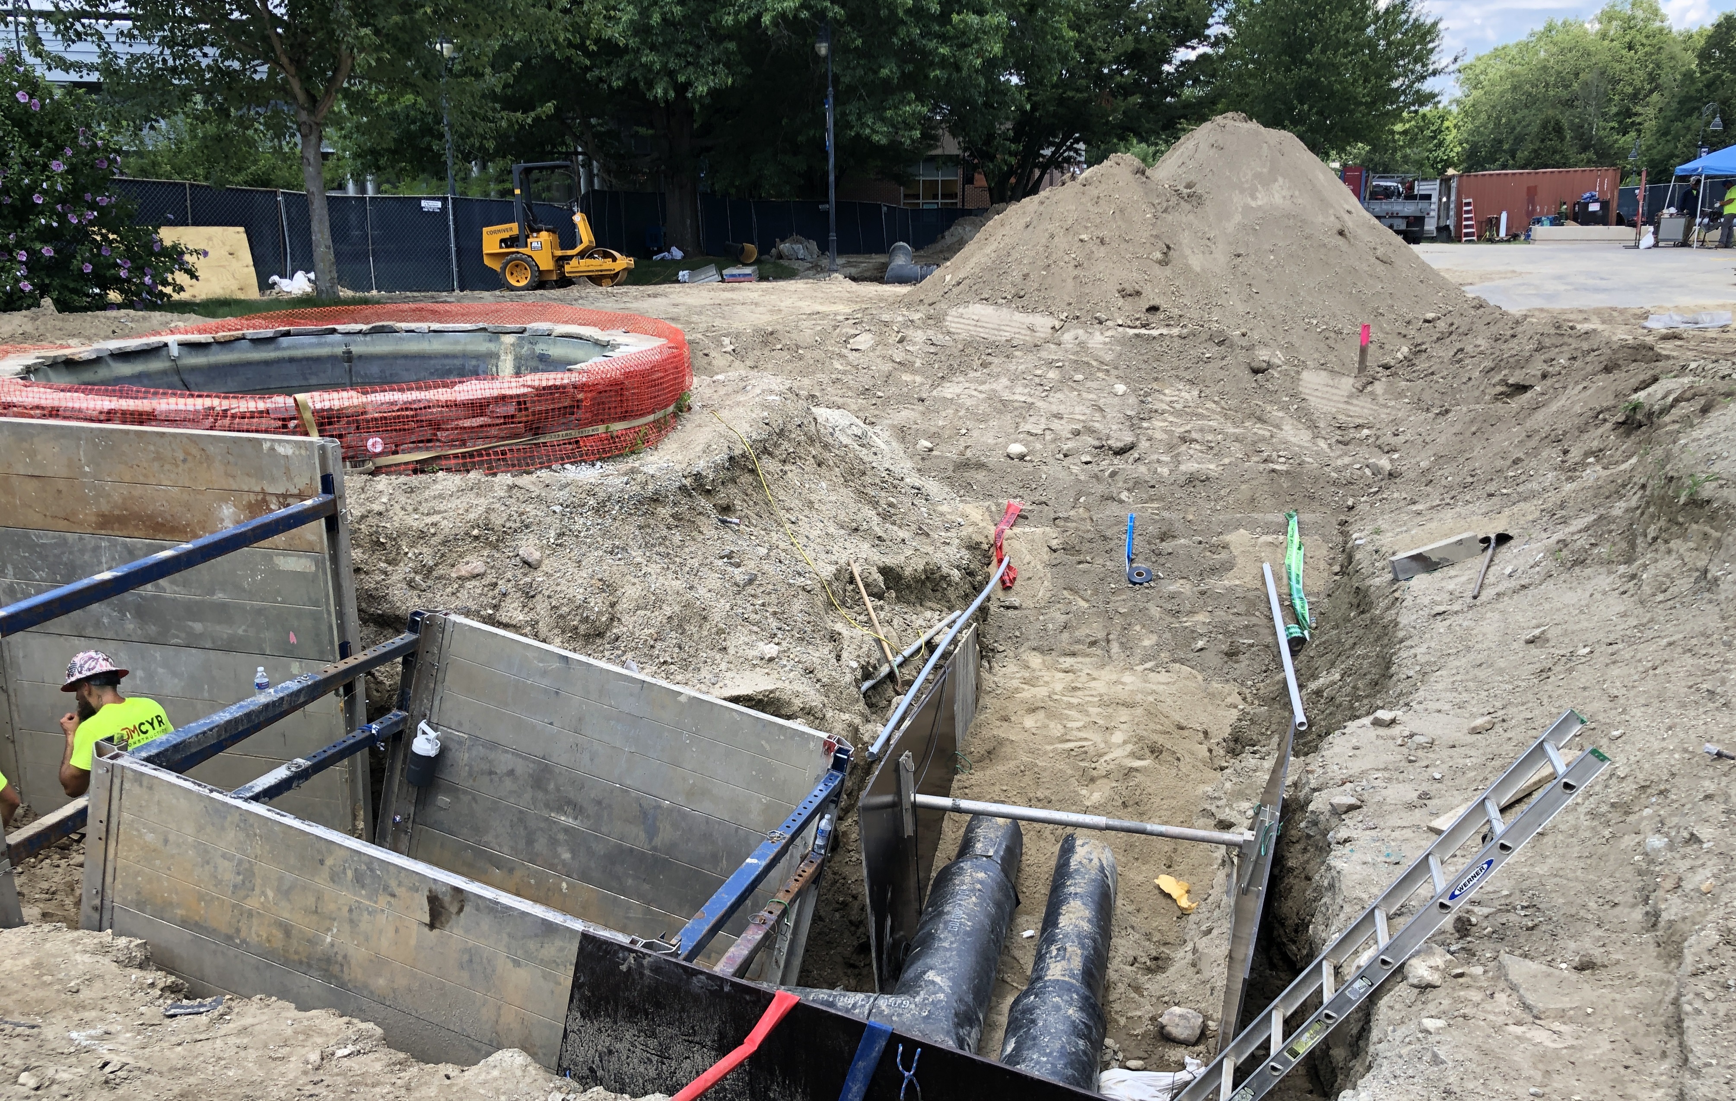
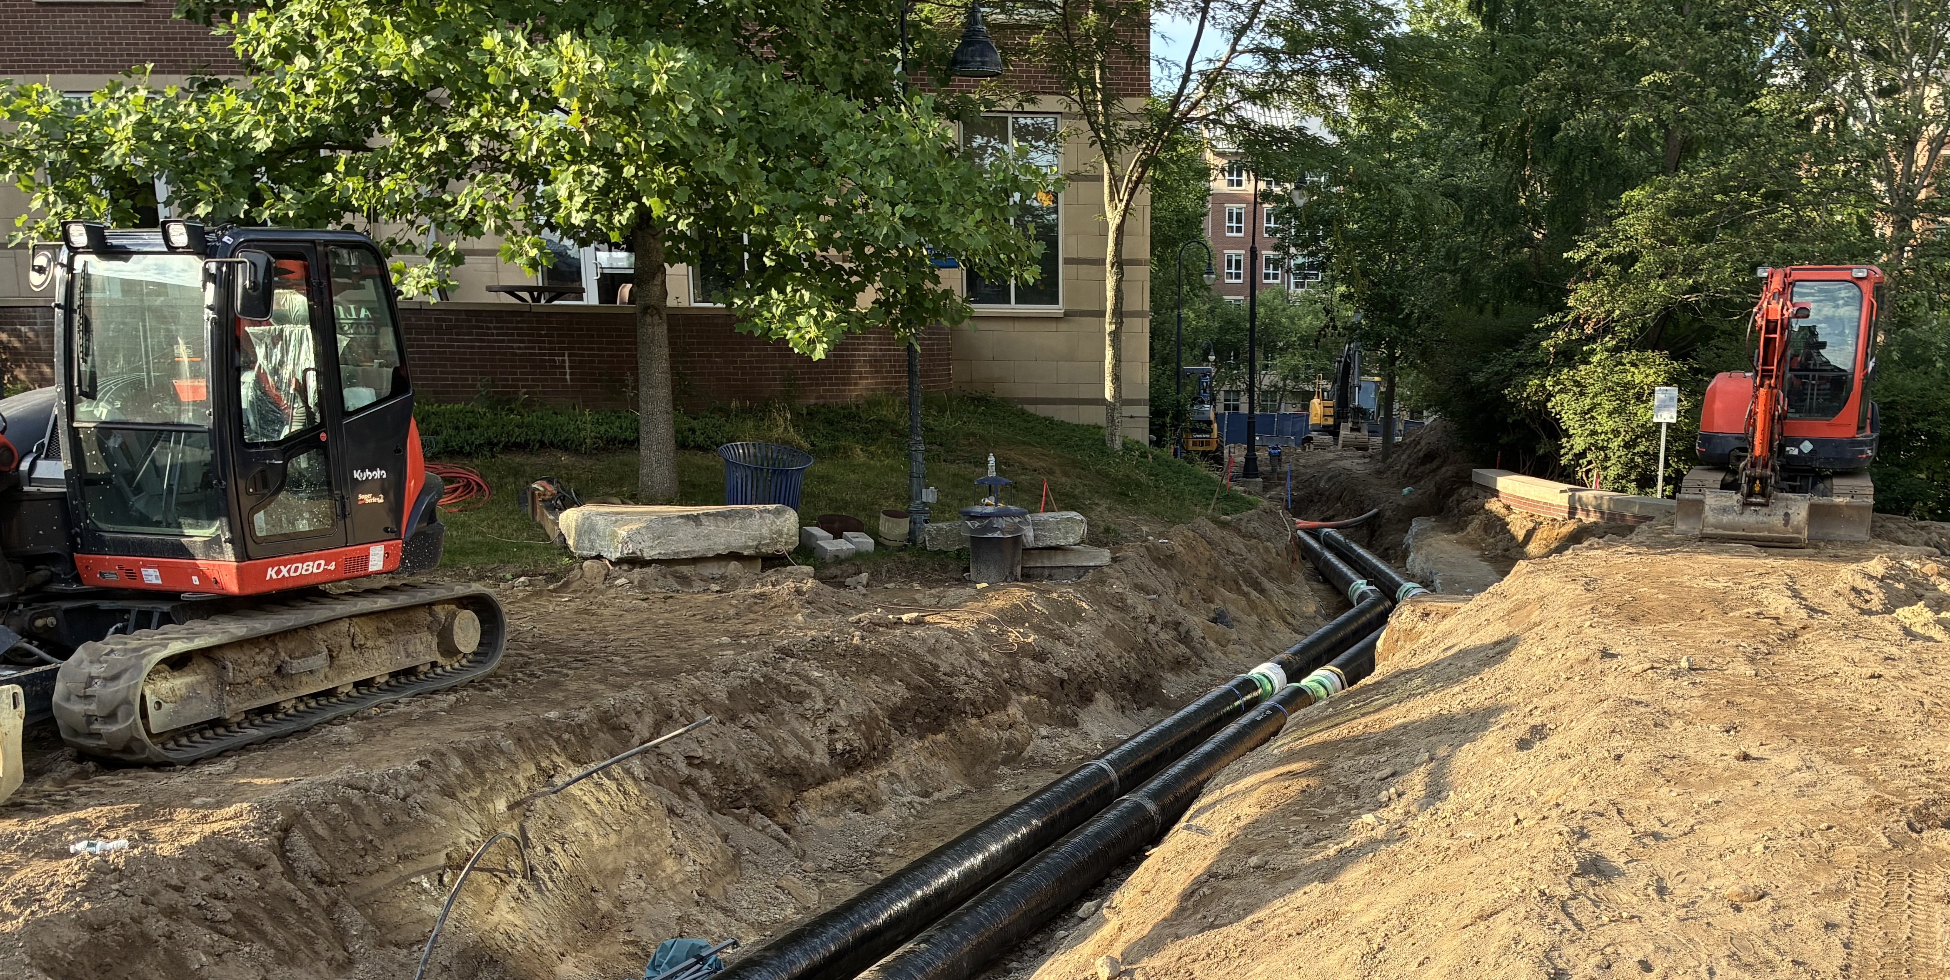
Removal of 700 lineal feet of underground HTHW Piping from Manhole 2S to Manhole 3S. Replacement of 700 lineal feet of HTHW Piping from manhole 2S to Manhole 3S including new bedding material, backfill, grading, replacement of sidewalks and landscaping disturbed by construction. This piping provides domestic hot water and heating for Nutmeg and Laurel Halls, 2 – 250 bed residence halls.
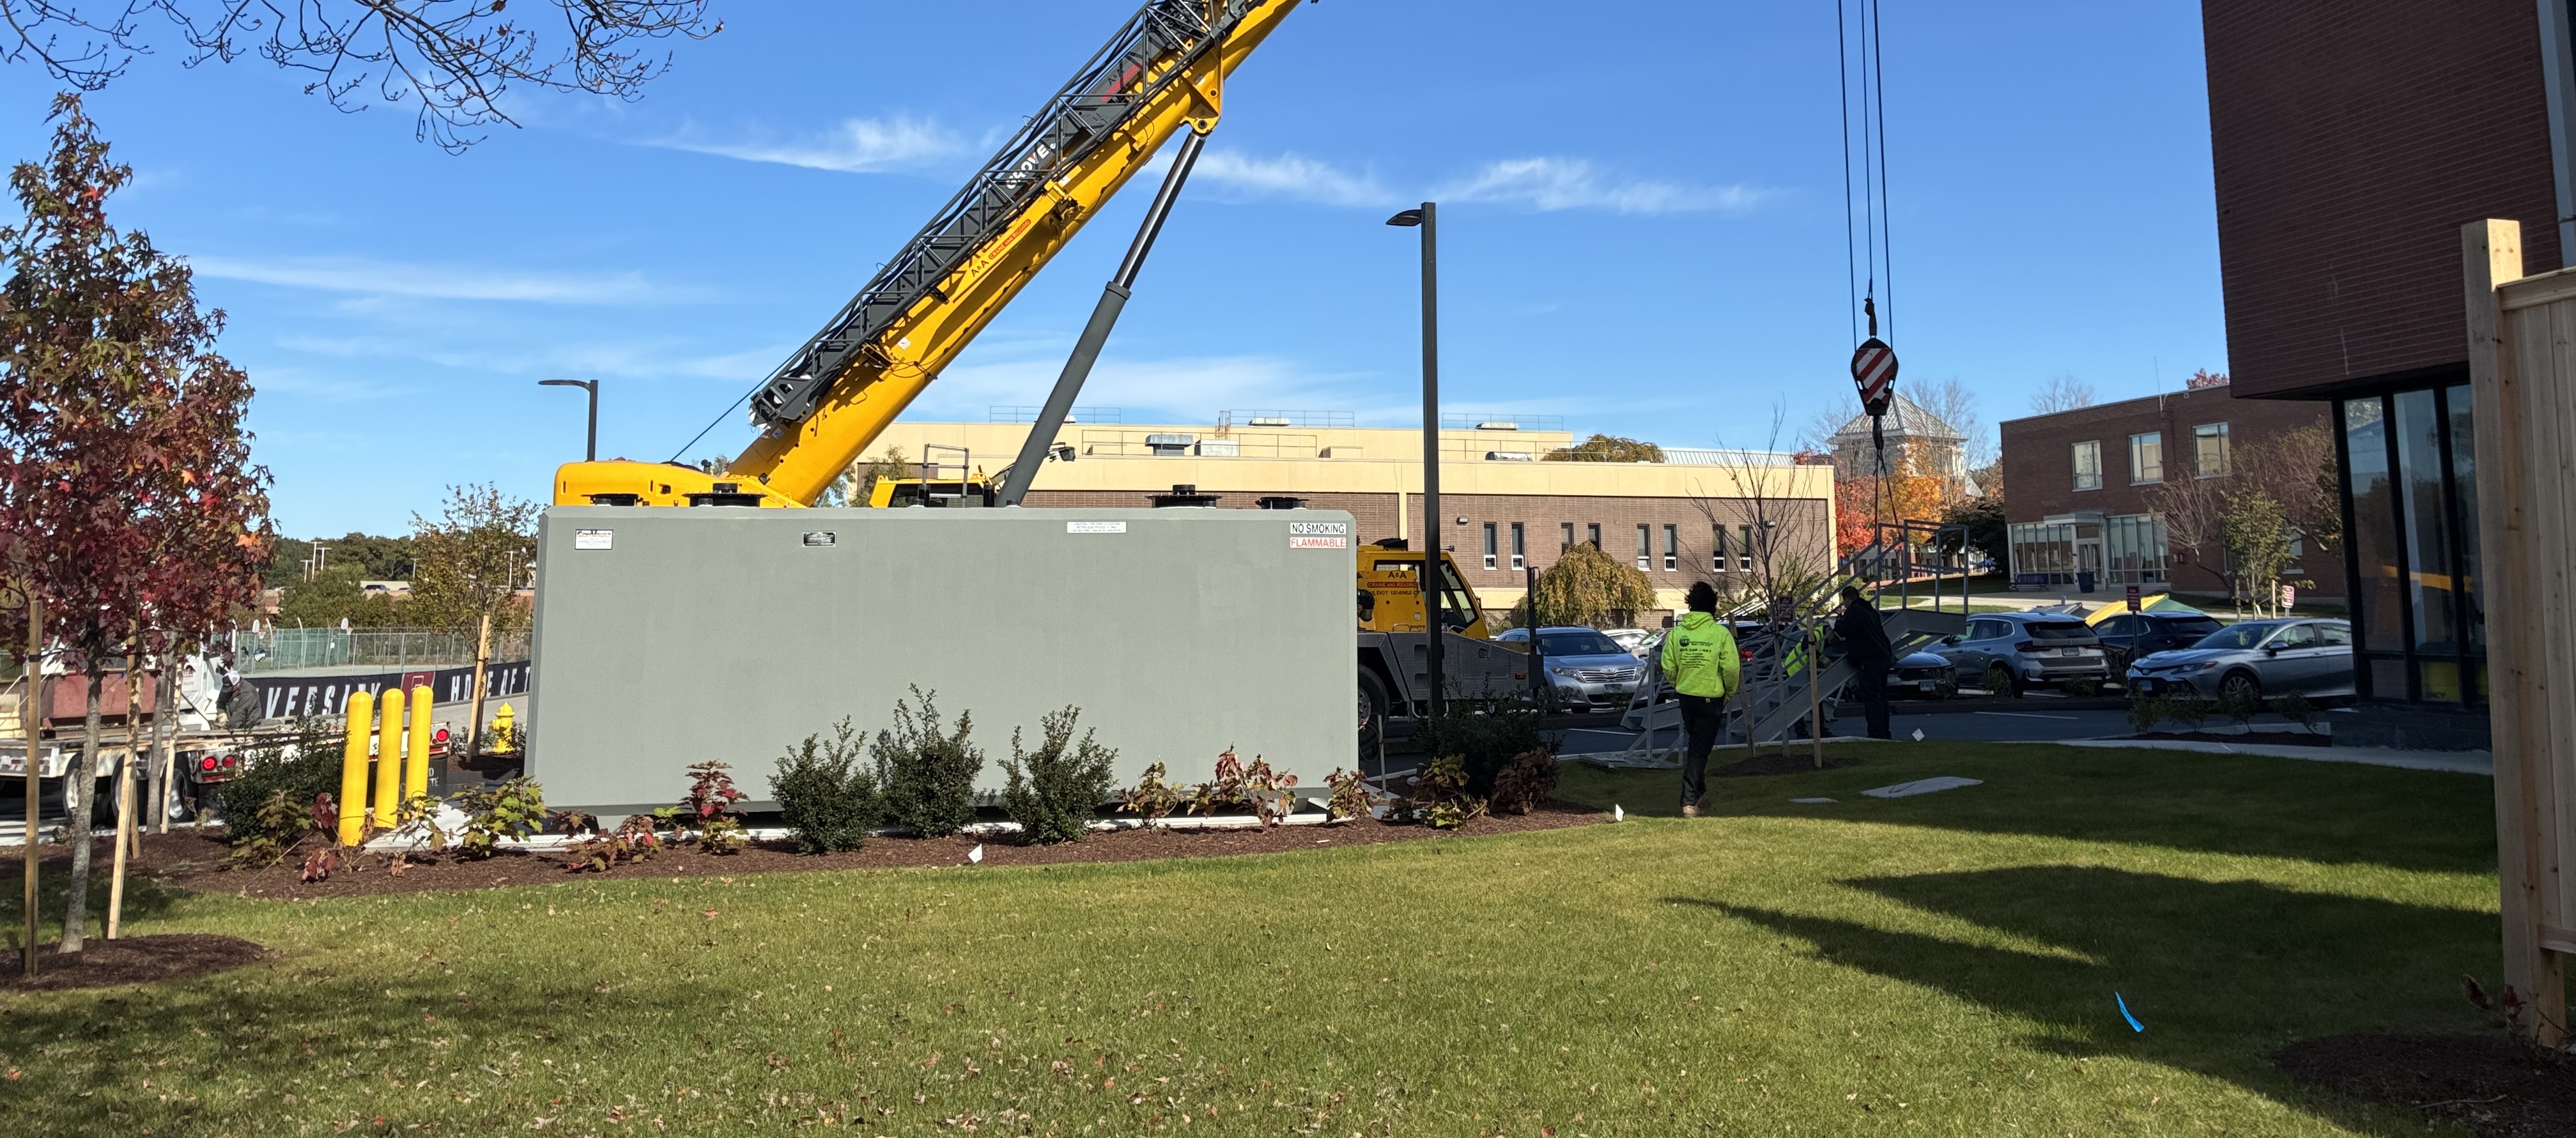
Demolition and removal of three 20,000-gallon #2 fuel oil USTs, a 4,000-gallon gasoline UST, a 2,500-gallon diesel UST and associated fuel lines and fuel pump station. Removal of an existing generator in the building. Installation of new 8,000-gallon dual compartment AST (4,000-gallon gas /4,000-gallon diesel gasoline split) with fuel pump dispenser and new fuel management system. Installation of a new 300KW generator with 500-gallon belly tank outside of building on concrete pad with a solid wood fence. Backfill for tank excavations and restoration for pavement, pavement markings, curbing, concrete sidewalks, creation of planting islands and increased green space, and site lighting.
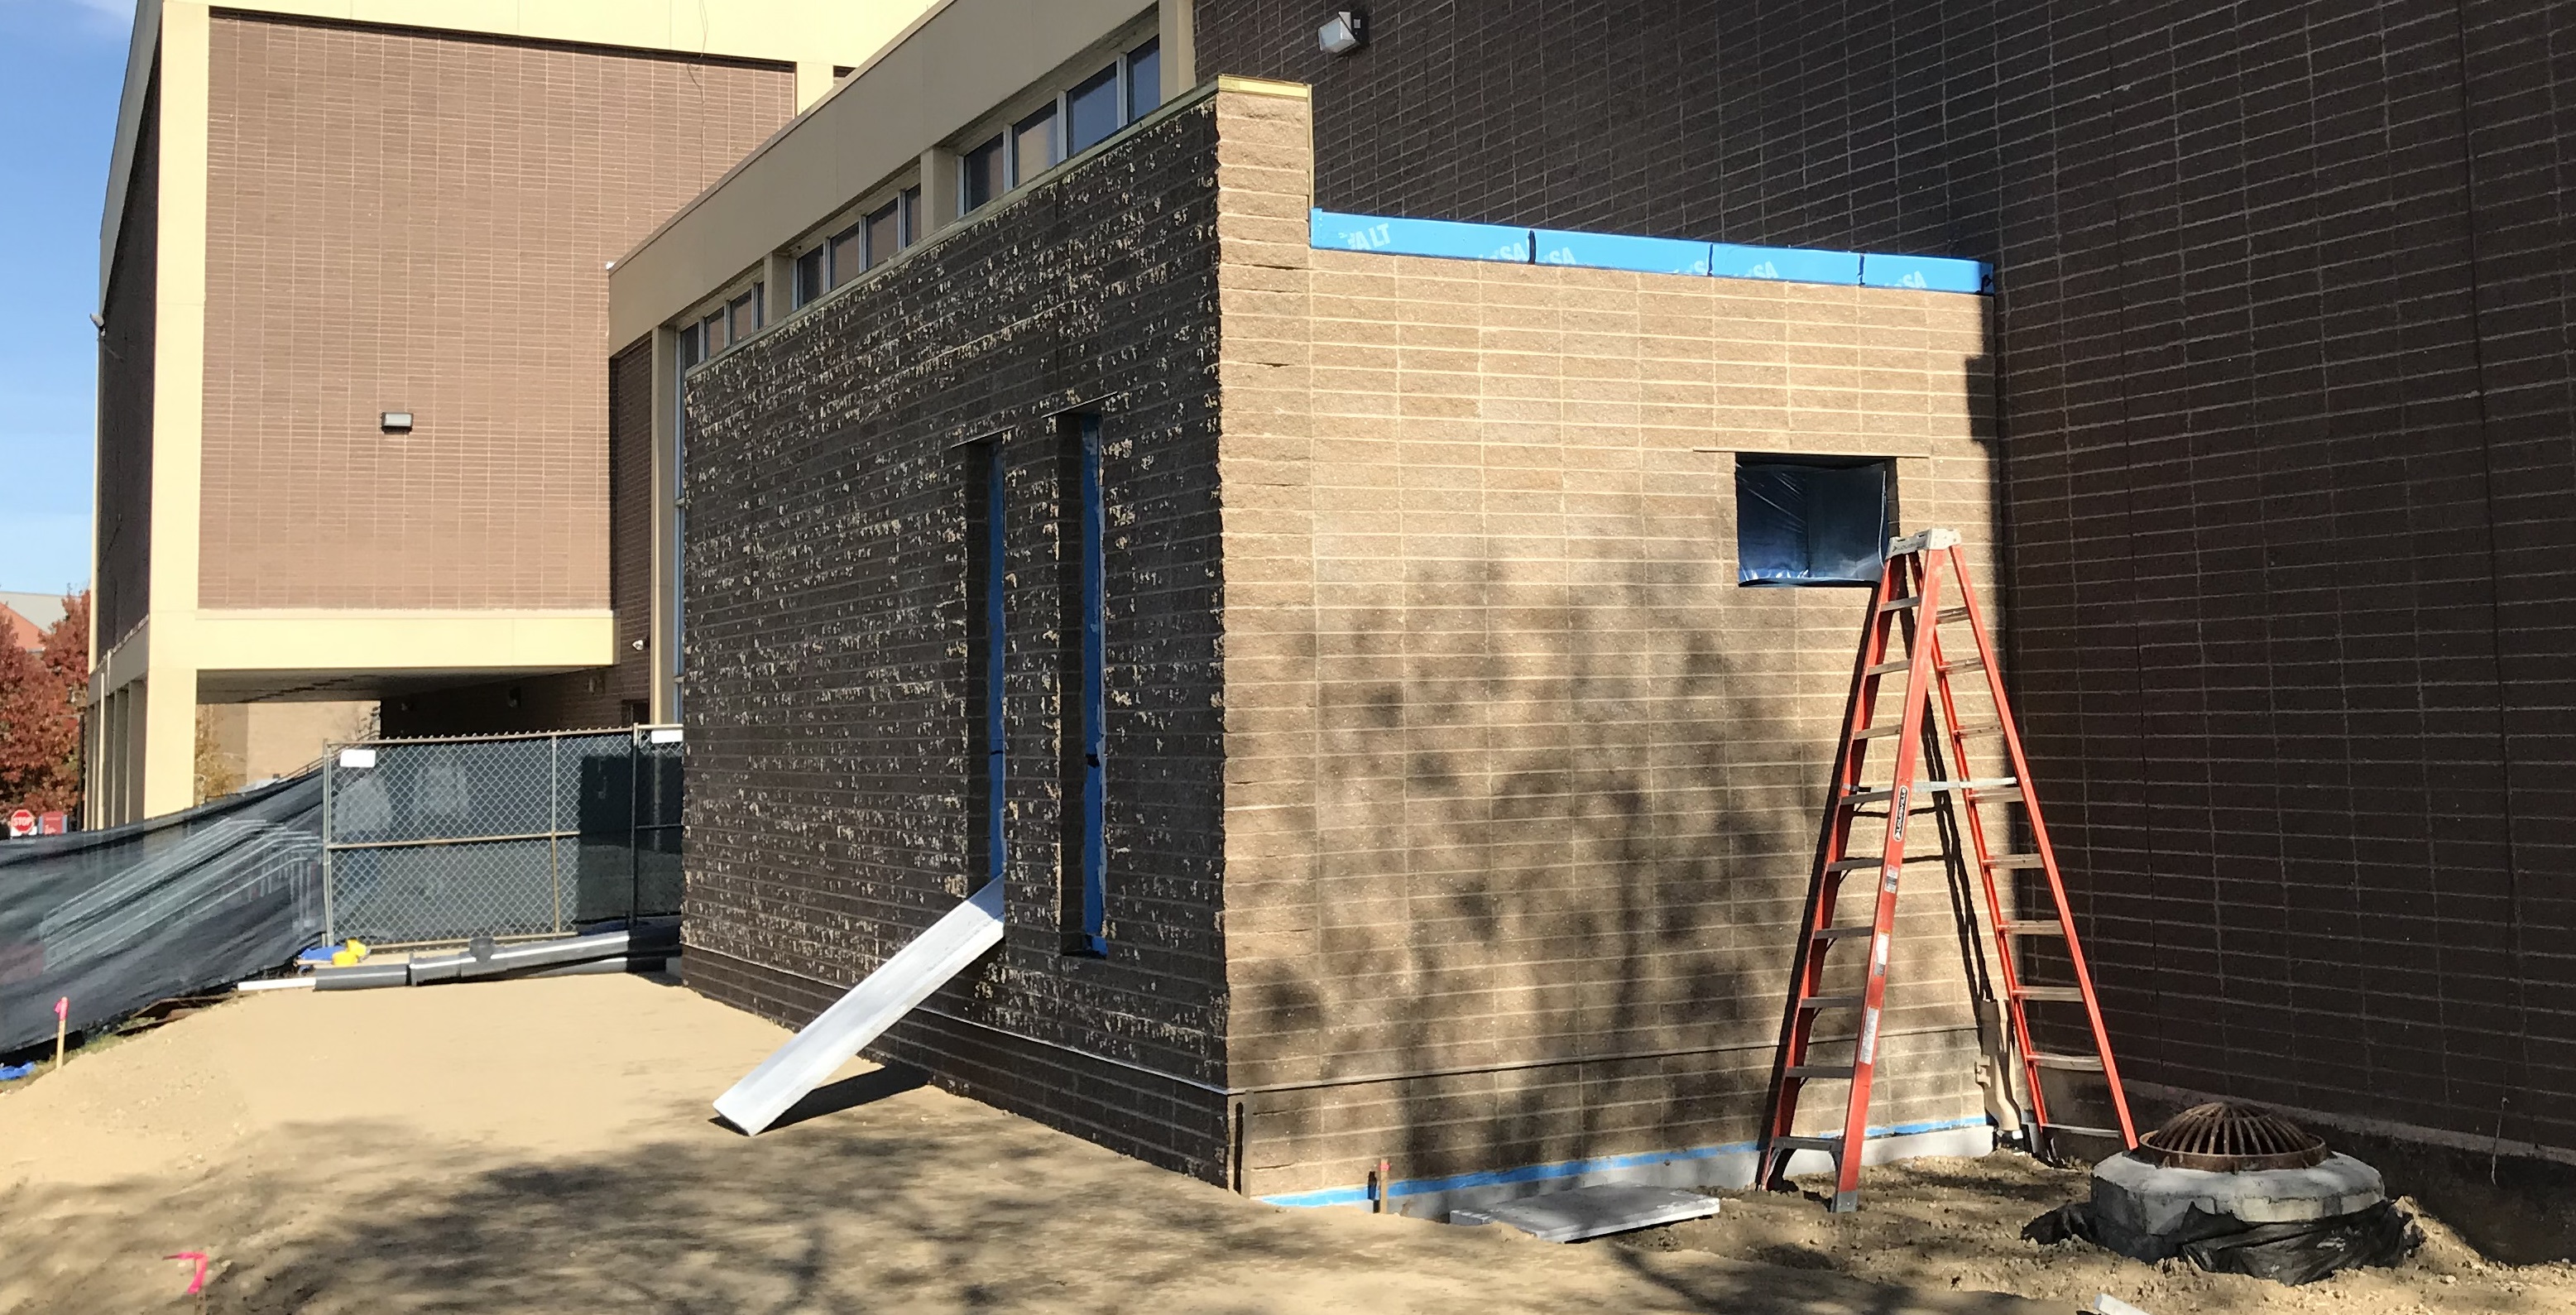
Construction of an addition of approximately 530 gross square feet and renovation to approximately 1000 square feet, including demolition of existing pool deck and removal of existing pool equipment. Installation of new pool filtration equipment. Repair of corroded beam under the existing Gymnasium and associated work.
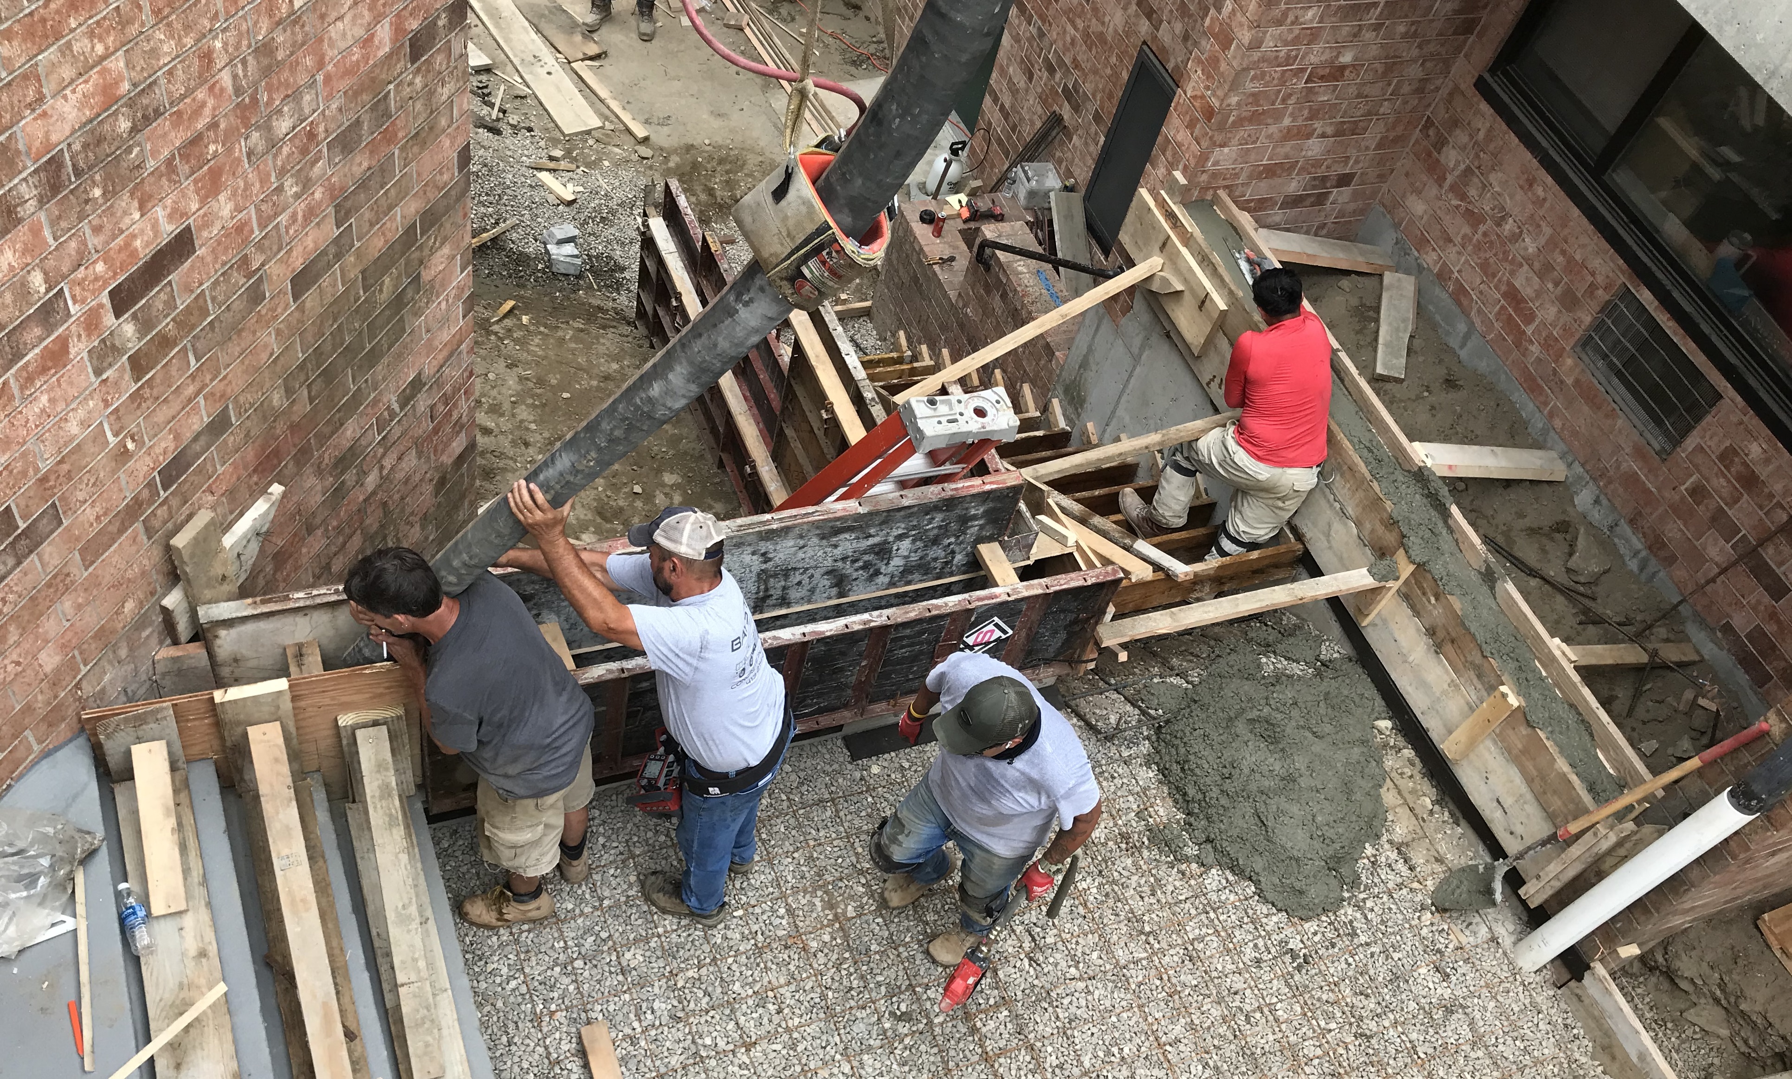
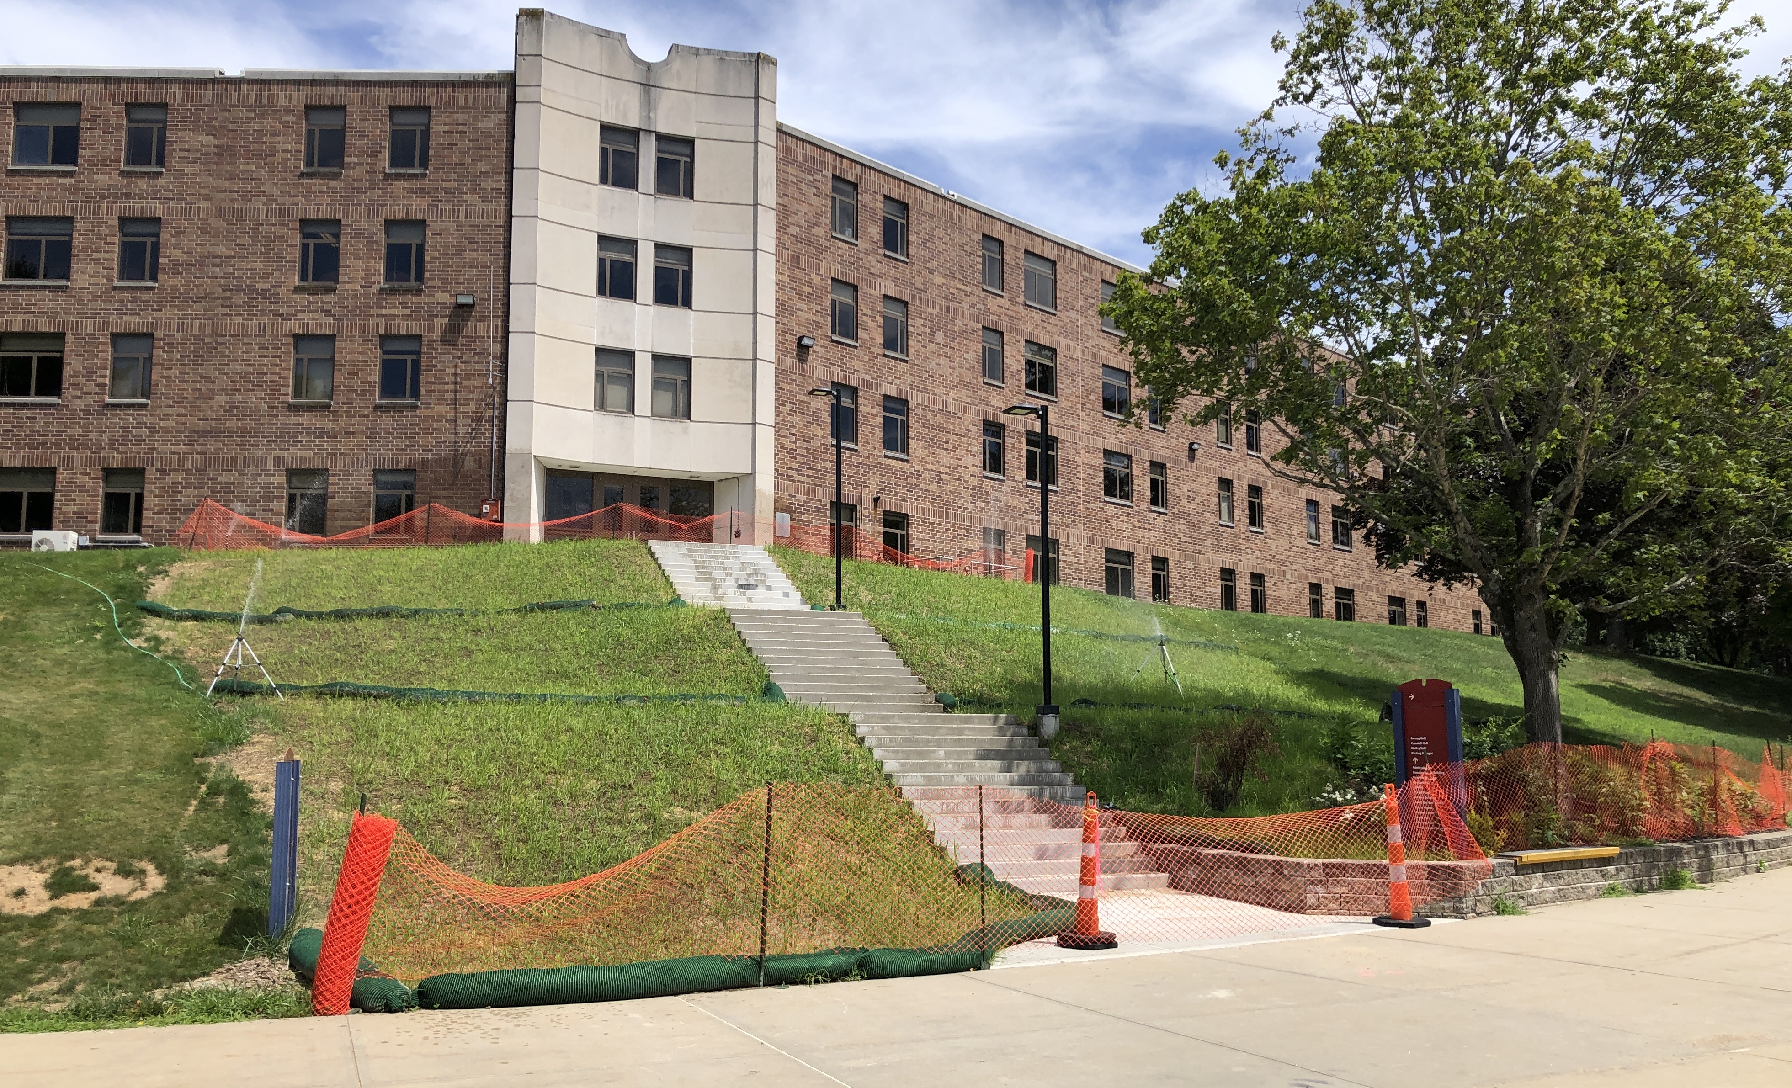
Structural repairs are being made to the Low-Rise residences. Scope includes traffic coatings, concrete repairs, lintel replacement, guard rail repairs, and the replacement of deteriorating site stairs and retaining walls.
Removal of 2 – 200 ton chillers, associated piping and wiring. Installation of new chillers, new piping associated with chillers and new wiring to power chillers. Steel dunnage and roofing will be altered to support new chillers. Installation of the new chillers will be complete and operational by April of 2027.
Recently Completed:
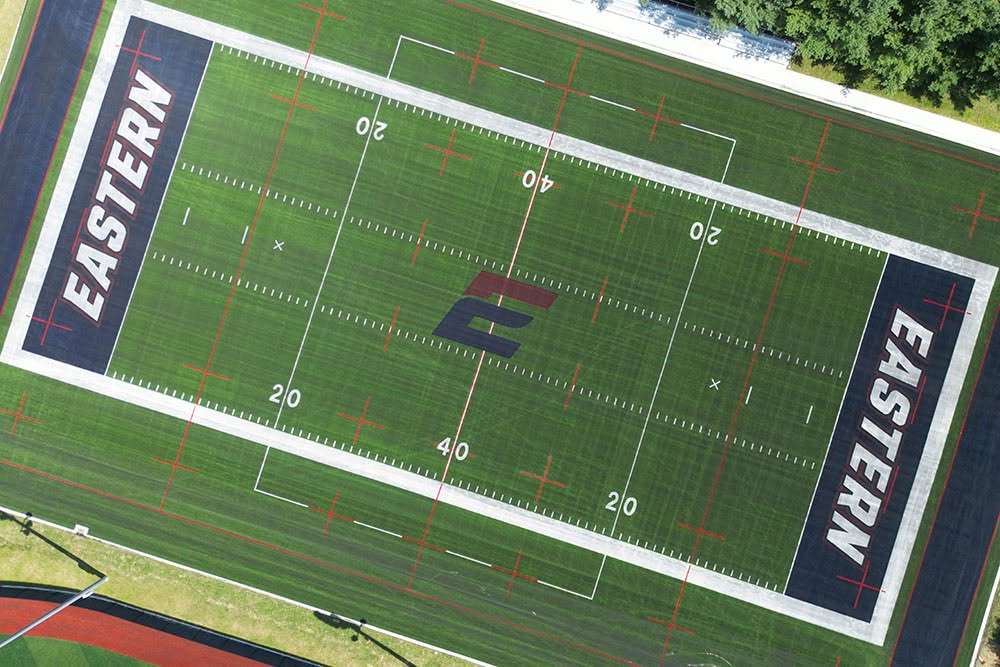
Removal of natural turf and associated base material, irrigation and underdrainage systems, scoreboard and posts, goal posts, and minor plant removals. Installation of 79,550 sf. of synthetic turf with striping for Women’s Flag Football & Rugby sports games. Installation of sidewalks and 300-seat aluminum bleachers.
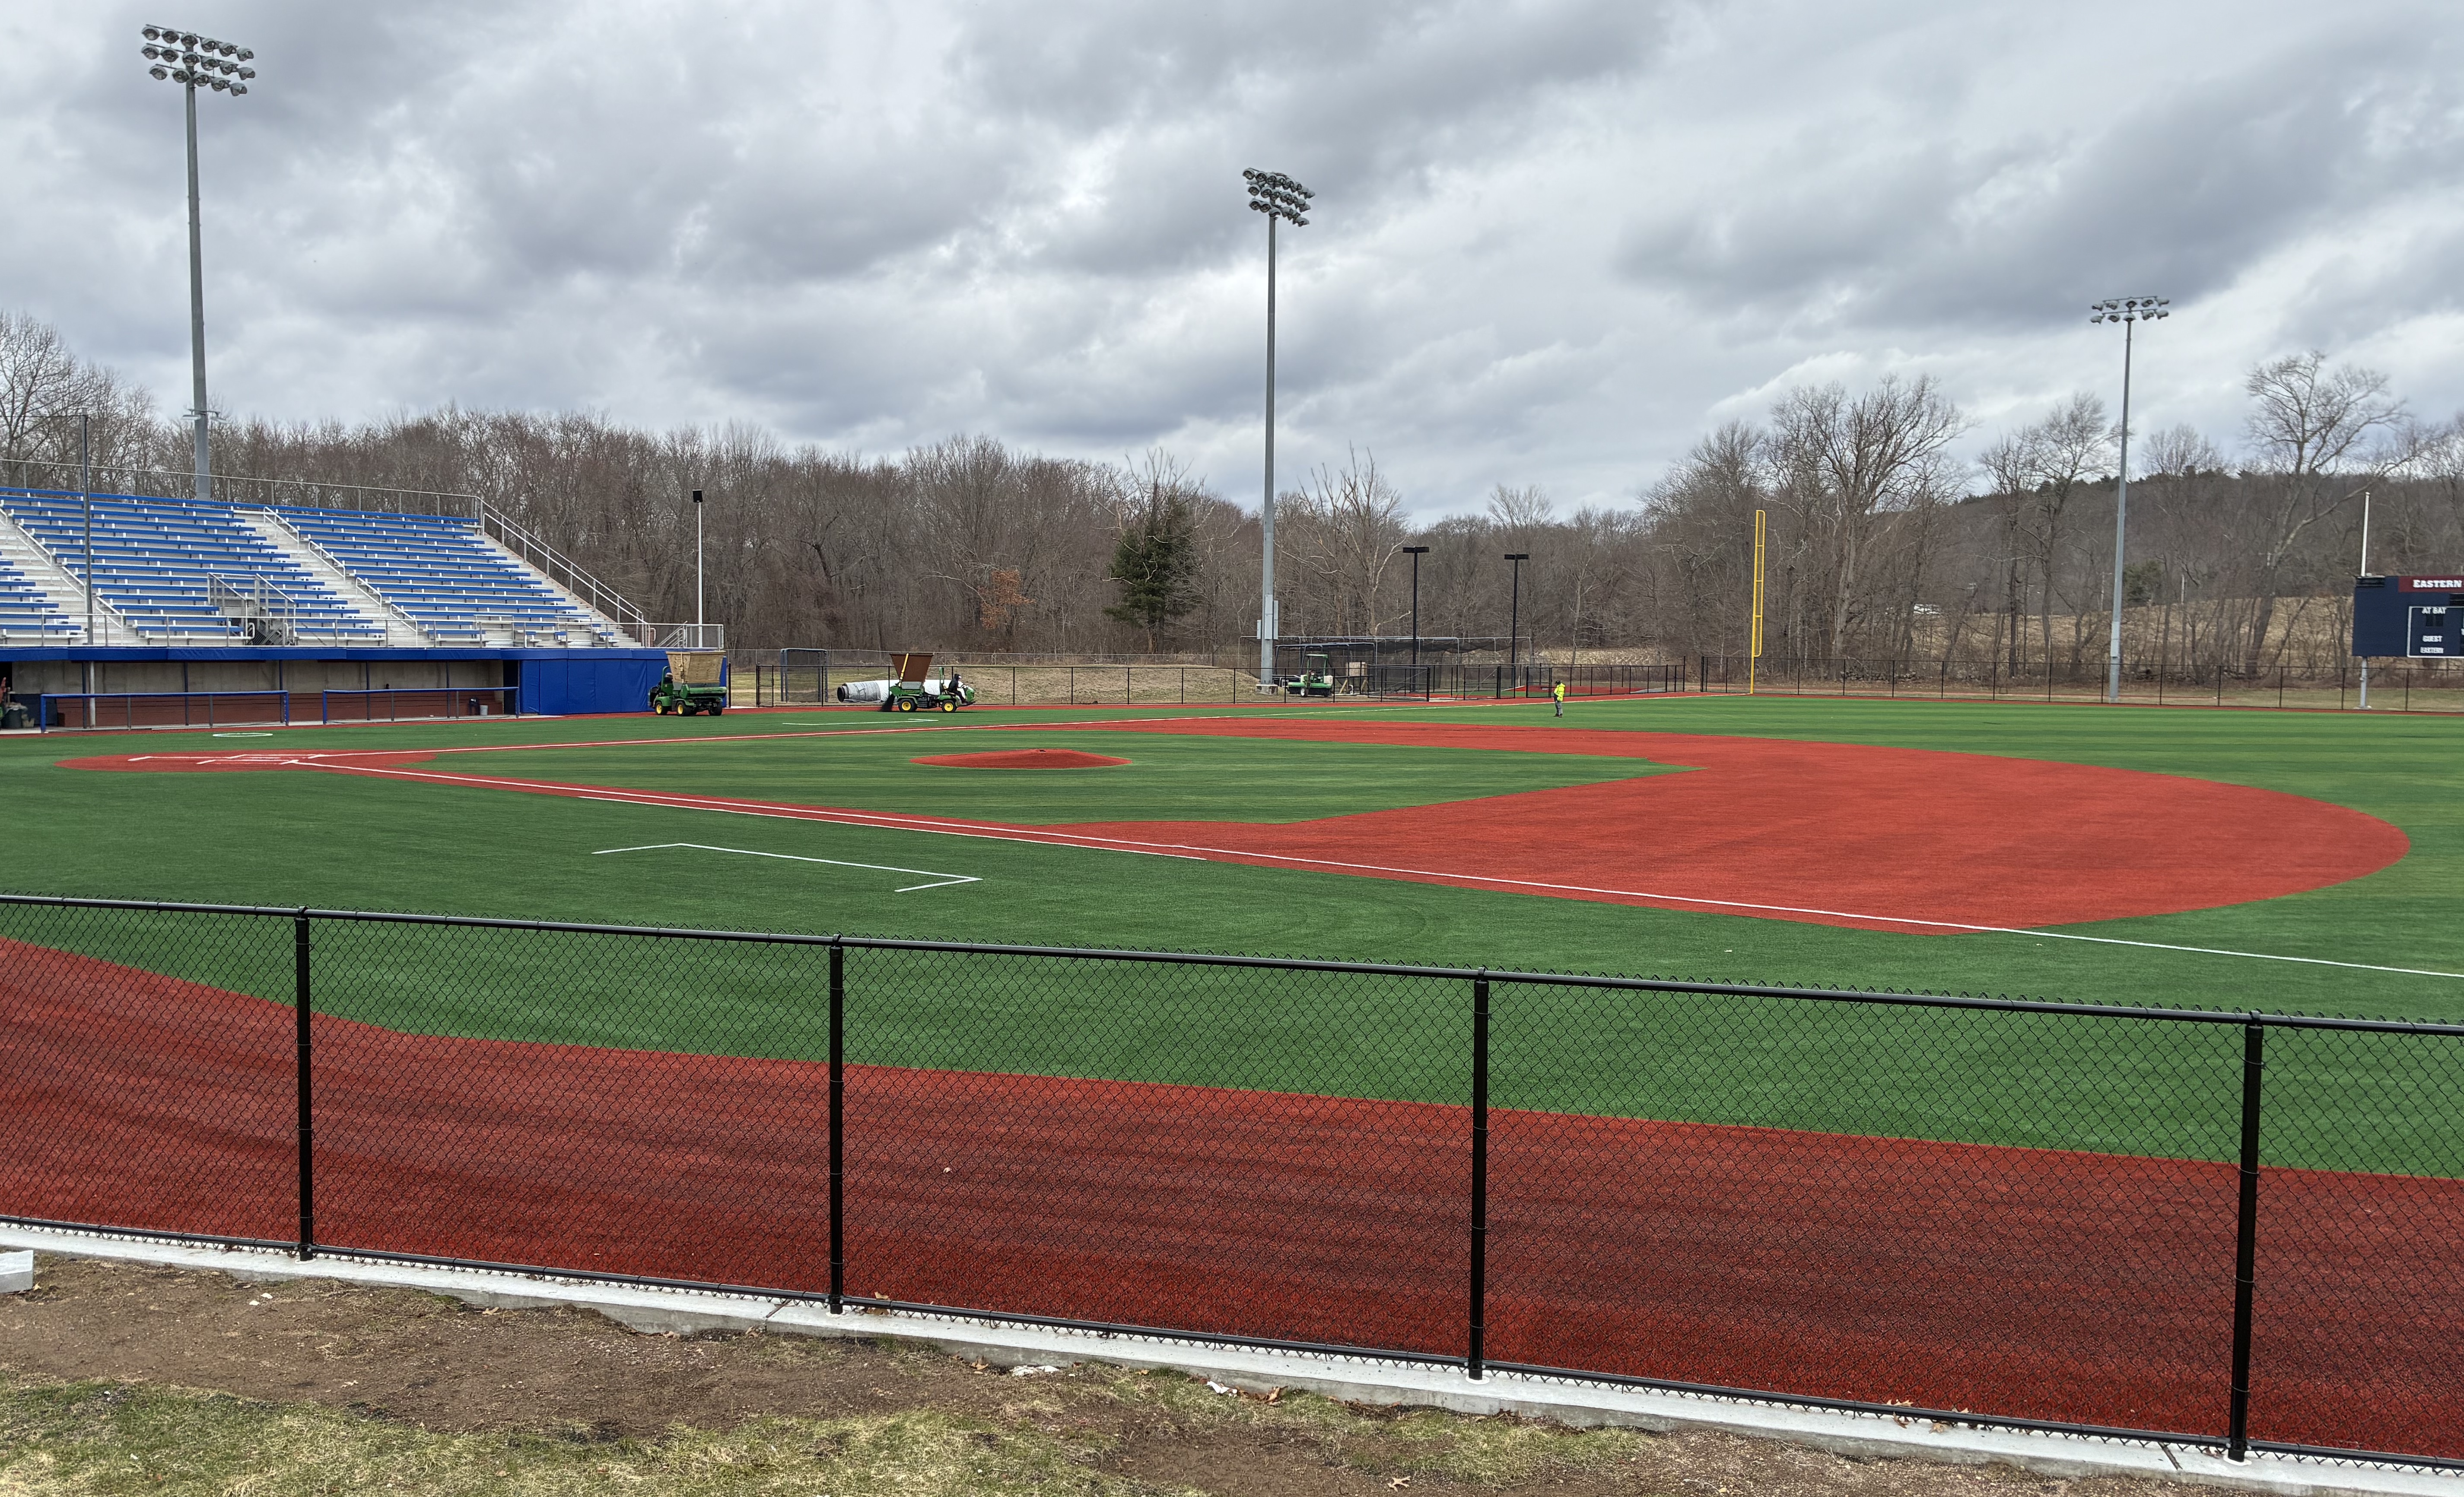
The work involved the installation of under-drainage piping, a two-layer stone base, multi-color synthetic turf for Baseball (128,826 sq. ft.) and Softball (42,532 sq. ft.), and perimeter fencing.
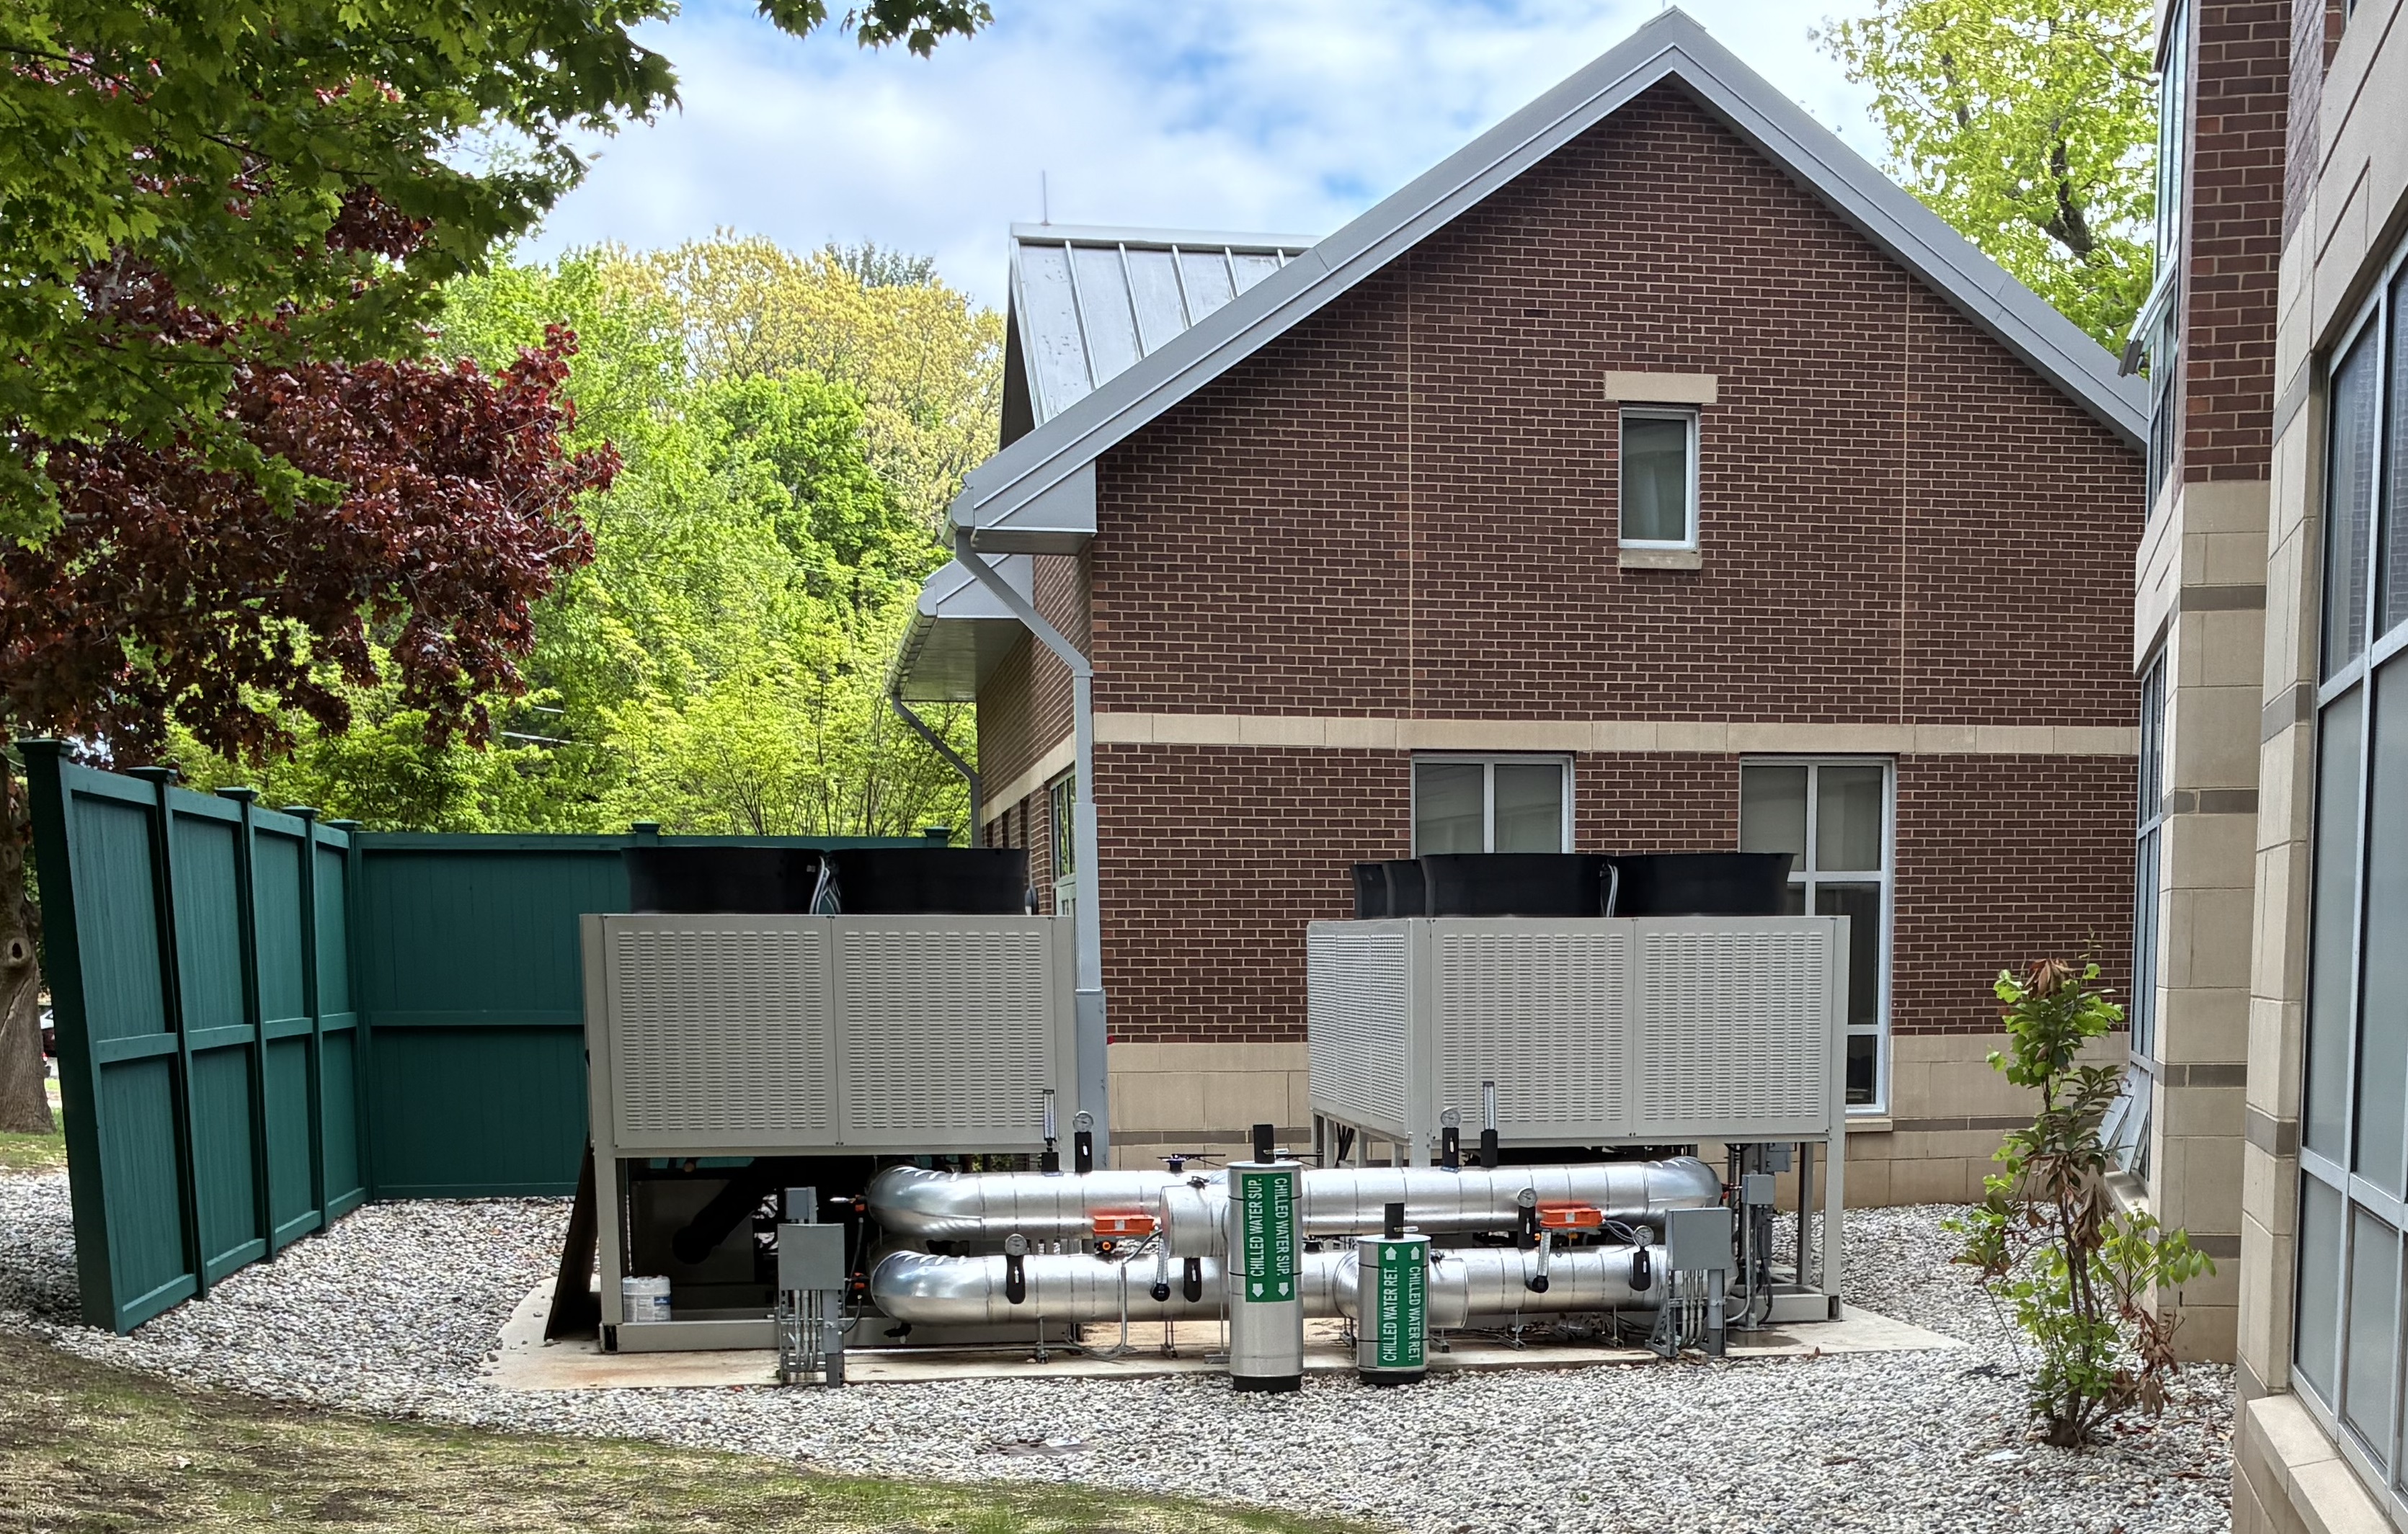
Removal of existing rooftop air-cooled chiller including associated piping, valves, controls and power wiring and raceway. Installation of (s) new highly efficient air-cooled, Mag-Lev chillers outside on grade including associated underground piping, valves, pumps, controls and power wiring. Site Work and layout improvements to accommodate new chiller and related site work. Installation of new Re-Heat Coil serving existing AHU including duct modifications, piping inline pumps, power wiring and controls located within the attic mechanical room of the building.
Removal & Replacement of the existing electric vertical split-case fire pump, jockey pump, controllers, backflow preventor including sensor lines, related valves, trim and supports. Removal of existing remote alarm panel serving fire pump and installation of new remote alarm panel including additional alarm circuit wiring from remote panel to new fire pump controller.
The work involved the replacement of concrete sidewalks and stairs, handrails, storm drainage repair, water main gate valve replacements, masonry repairs, landscaping, and related site work.
Replacement of the existing HTHW lines from Manhole 4N to 6N. Pipe modifications within MH 4n and 6N. Removal and installation of concrete anchor blocks, trench excavation, trench preparation and backfilling operations. The project also consists of removal and replacement of site elements, such as, sidewalks, seat walls, lighting, and landscaping.